
Architecture is a container of memory Professor Job Floris is the new Head of the Institute for Architectural Design
How can cities be designed to embrace diversity, foster community, and allow for the unexpected? This is one of the questions being explored by Professor Job Floris, who has been heading the Institute for Architectural Design at Technische Universtität Braunschweig since February 2026. His research and teaching focus on public buildings and urban spaces as places of encounter, participation and collective identity. In an interview with Bianca Loschinsky and Heiko Jacobs, Professor Floris discusses, among other things, collaboration with other disciplines, learning from the past and the role of architecture in fostering community life in our cities.
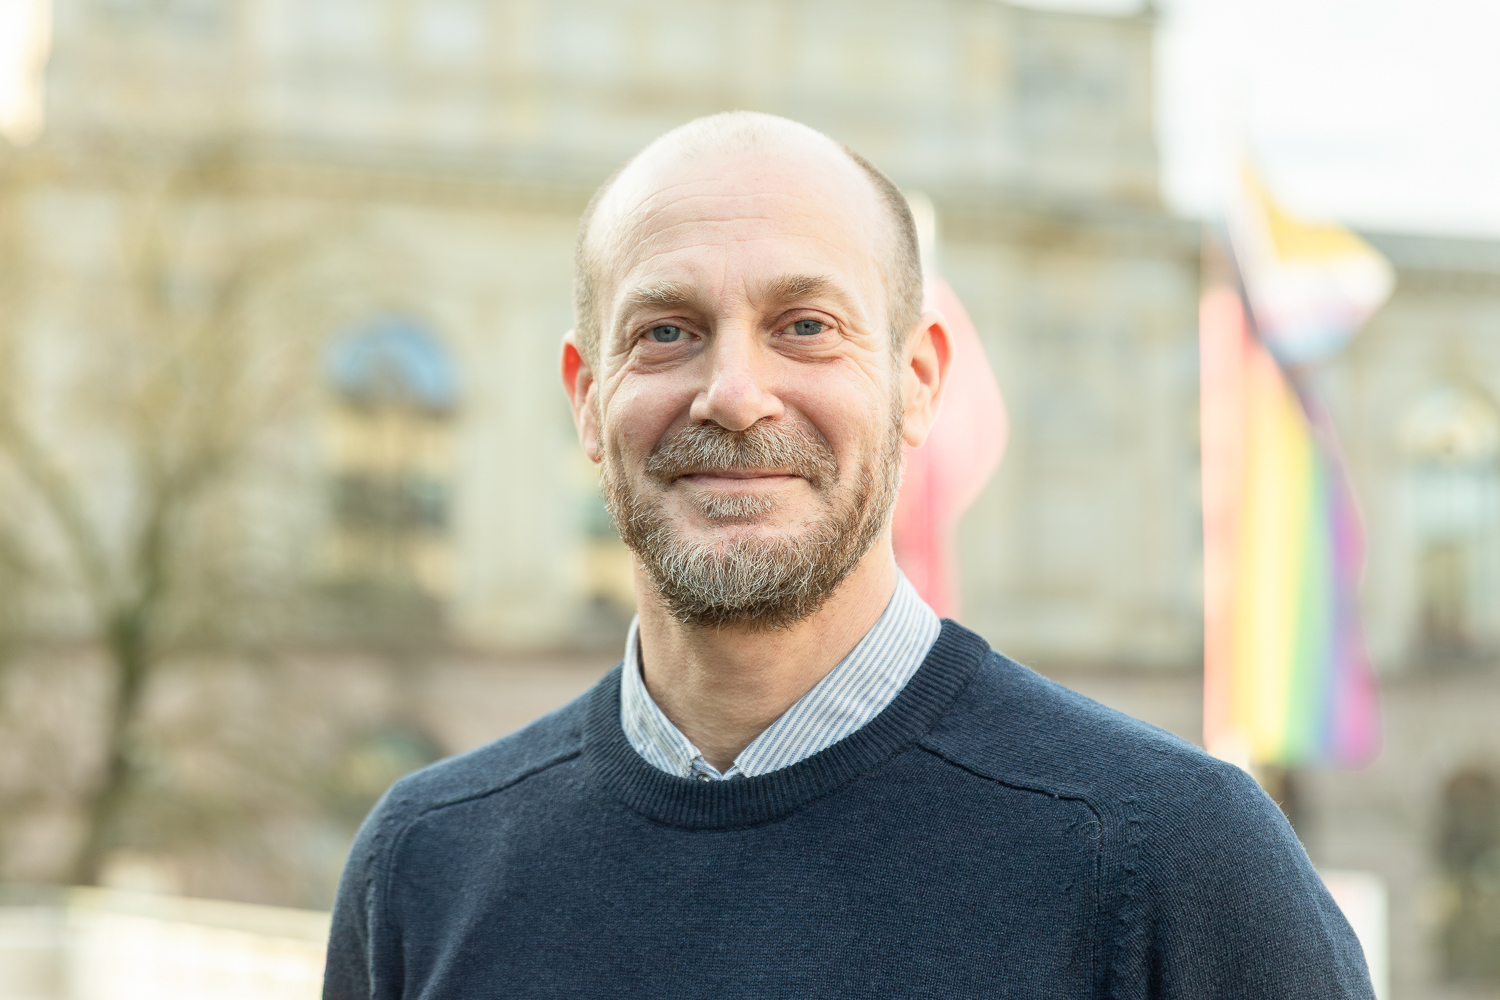
Professor Job Floris heads the Institute for Architectural Design. Picture credits: Kristina Rottig/TU Braunschweig
Prof. Floris, why did you choose TU Braunschweig?
Because, in general, academic culture in Germany has a high level.
The possibilities to provide interdisciplinary education, which is important for learning about architecture, so combinations with civil engineering and environmental science is a strong feature that underlines the ambition to include a wider realm of spatial planning.
This is also necessary for the work of future architects: to understand the language and the demands of other disciplines and to build up dialogue and conversations. For being able to work on architecture as a discipline, since working on architecture is my focal point.
What exactly do you research? How would you explain your work to someone unfamiliar with the subject?
My research and teaching focus on public architecture, including public space and urban life.
In our daily life, we visit several public spaces, which include both buildings as non-covered places outside of buildings. These public spaces should be open for everyone, welcoming and inclusive, and ideally relate to our collective identity. Conventional buildings such as a townhall, hospital and station are good examples of these. They offer a well-organised environment which is transparent, democratic and where people do not get lost. This might seem effortless, yet requires a specific set of skills of the architect to realise such building. Simultaneously, these buildings are also a representation of political and social power structures, which raises the question what our current demand and expectations are of public buildings. How visible, transparent and how accessible should these be? And for whom?
Also, this brings us to the city, where people are living close together, as places of pressure and dynamics.
Yet, simultaneously, our ideas and perceptions of collectivity and publicness are changing over time and we also find these in non-conventional places. For example, in shopping malls, vacant areas and digital environments. Simultaneously very basic things might remain the same, in how we perceive and understand space. Therefore, it is worth to continue working on – exploring very basic conventions in architecture.
Currently, there is tendency for a city in which the urge for “perfection”, efficiency and control seems more and more dominant. It creates a kind of city which is sterile, clean and layered with new technologies. Which makes urban life seemingly “perfect” and frictionless. Yet, containing hard borders. One of the questions is, whether there is still place for divergence from norms, forms of friction, spontaneity or any other alternatives?
While, not so long ago, our cities contained rich gradients between public and private. How can we find and make, in these times, layered, rich and surprising urban environments? For accommodating variety and specificness, instead of monotony and genericness? Which contain complexity and contradiction?
What motivated you to conduct research in this field?
I feel our cities are currently facing big challenges, caused by densification, demand of healthy green environments, pollution, tourism and dominant real-estate positions. So, my motivation is working on our cities, exploring how we can continue inhabiting densified areas in a pleasant and qualitative way. And how we as architects can organise and influence social interaction and publicness by design. And architecture plays a key role in finding spatial answers.
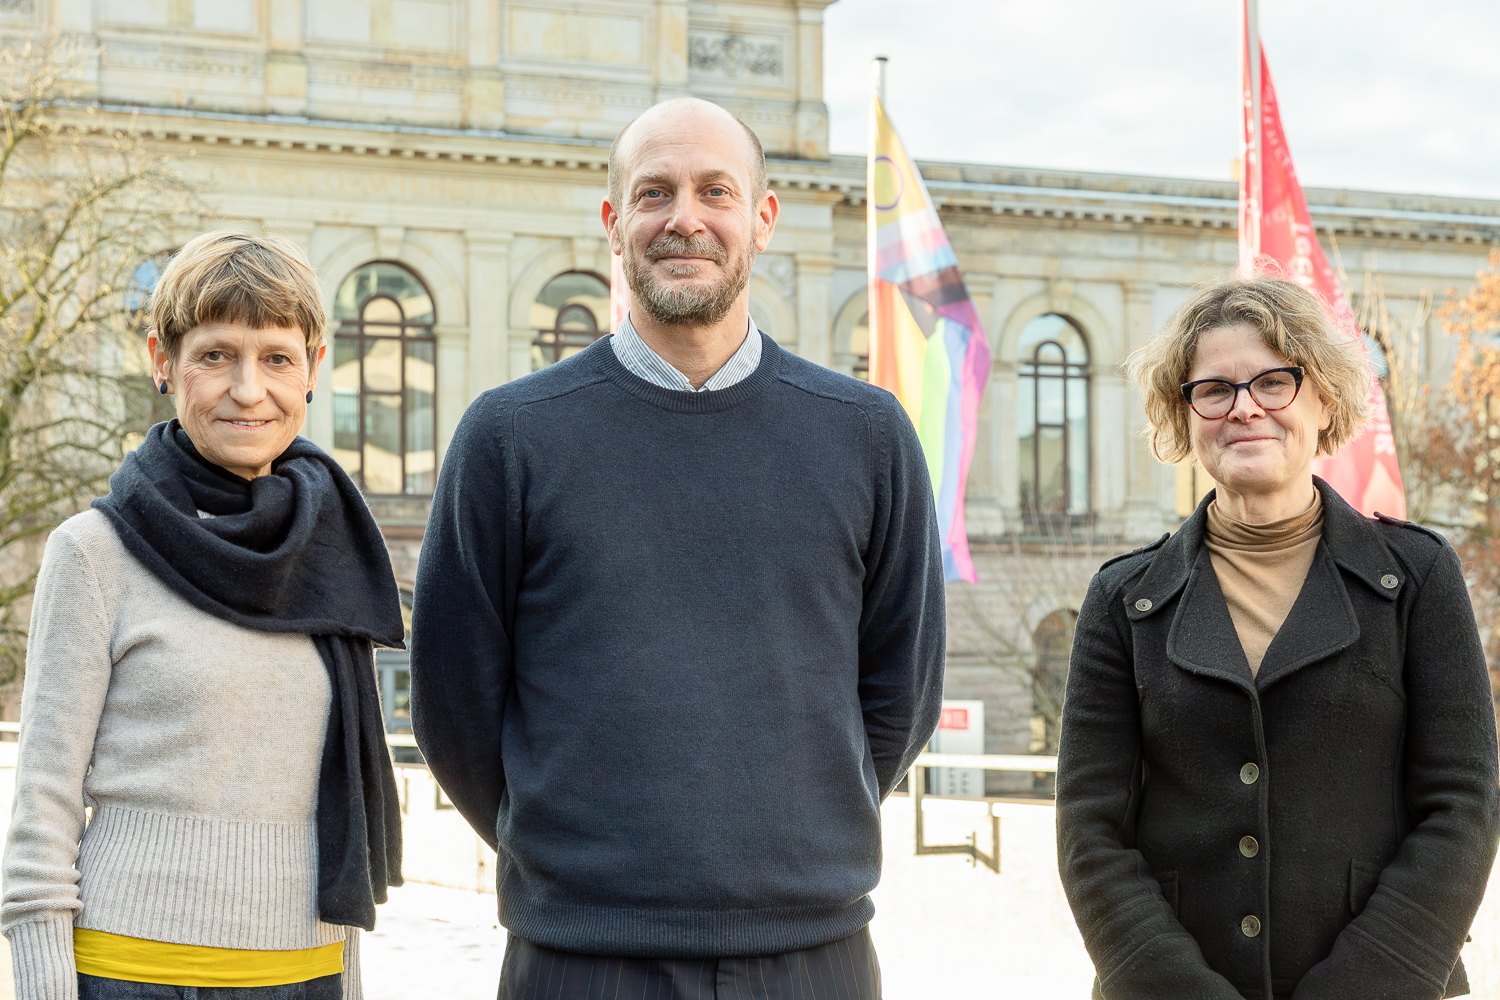
Prof. Job Floris with TU-President Prof. Angela Ittel and Prof. Antje Schwalb, Dean of the Faculty of Architecture, Civil Engineering and Environmental Sciences. Picture credits: Kristina Rottig/TU Braunschweig
Your predecessor, Prof. Volker Staab, specialised in museum construction and renovation, and many of the design projects at the IAD centred on cultural buildings. Will you adopt similar priorities in your teaching and project work?
Yes, we are setting up themes for longer lines, for a year or two, which deal with publicness in architecture. Less focus on a specific typology, more on public buildings and what could make them public.
Several aspects are central to my teaching and project work: One is ‘The Making’ itself – or dexterity – the relation between the hand and the brains as a tool of exploration. Another is learning to be agile and being able to deal with change in a design-process, which requires a lot of practice, much like a pilot accumulating flight hours. This requires a steady fundament and world of ideas to have the confidence to allow change.
And, since I consider architecture as a container of collective memory, I feel we should continue learning from the past – in order to formulate answers for current times and the future. More concretely, this means dealing with institutional public buildings as well as with more ordinary, everyday things such as fire stations or bars. Also, this means studying both the rich history of architecture to find examples that help us, and studying the current for developing scenarios for the future.
With Monadnock, you have designed and realised numerous buildings, often featuring brick structures in colours other than red. What role do materials and colour play in your work?
Materials and colour address the physical dimension of architecture, the making.
Materials provide for a set of constraints, of possibilities and impossibilities. As well as conceptual aspects, attached to certain materials: where do they originate from, how are they produced, and what is their ability to articulate? All of which makes the physical dimension worth integrating into the thinking, as a source of information which is able to influence making design-decisions.
Colour is a tool of expression we often tend to forget in making architecture. Colour is an act against smoothness and genericness, abstraction and neutrality.
In our practice, we have the ambition to build character, which means intense and concentrated spaces and buildings. Colour is one of the tools that is helpful in producing these. It is also a bit a forgotten tool, while the Greeks where richly decorating their white stone buildings, since modernism we have moved towards more sterile and neutral environments. Which often are too disconnected with their context and are far too abstract.
As a practising architect with a highly sought-after studio, you publish an extraordinary amount. You edited the journal OASE for ten years and have published work on topics including American skyscrapers and Dutch and Austrian architecture. How does writing about architecture influence the design process?
Writing is a tool of reflection, which helps to find a position. Nevertheless, it is also a project of high complexity. Perhaps writing is even harder than designing a building, since we need to use a tool of expression that we are rather less experienced in.
Currently, there is a debate within the architectural world as to whether the focus should be solely on converting and preserving existing buildings, and whether teaching should therefore only involve designing conversions of existing buildings. How much new construction is still needed in education? In other words, can designers truly understand existing buildings if they haven’t experienced the design process for new buildings?
Of course, we should educate and practice in building new structures. Since I believe it is more difficult to convert an existing building, while in general designing a building from scratch often has a lower level of complexity. In reconverting, one needs to be able to understand the existing vocabulary of the building, and uplift the building to current demands. A challenging and task of high complexity – which requires skilled architects. Besides, not every building can be kept; is healthy enough to be kept.
We should learn and educate to do both, because reality is more diverse. It is necessary to have an agile mind and being able to move to both directions. This is also what I learn from former generations, architects were able – and eager- to do both. Hence, to educate both enables students to freely choose their own position.
How would you describe your day-to-day work in three words?
Joyful, explorative and diverse.