
Real-world laboratory with panoramic views Architecture institutes convert former computer lab on the Okerhochhaus
Where students once sat in the dark in front of computer screens, the roof of the Okerhochhaus at Technische Universität Braunschweig now offers sweeping views across the city. After around a year of construction, staff and students from the Institute for Building Climate and Energy in Architecture and the Institute for Design and Building Science have transformed the former computer lab into a real-world laboratory for sustainable construction. Equipped with a heat pump, an underfloor heating and cooling system, and an eco-friendly clay wall, the room itself has become a subject of research. The project was made possible thanks to the great commitment and significant in-house contribution of the two institutes.
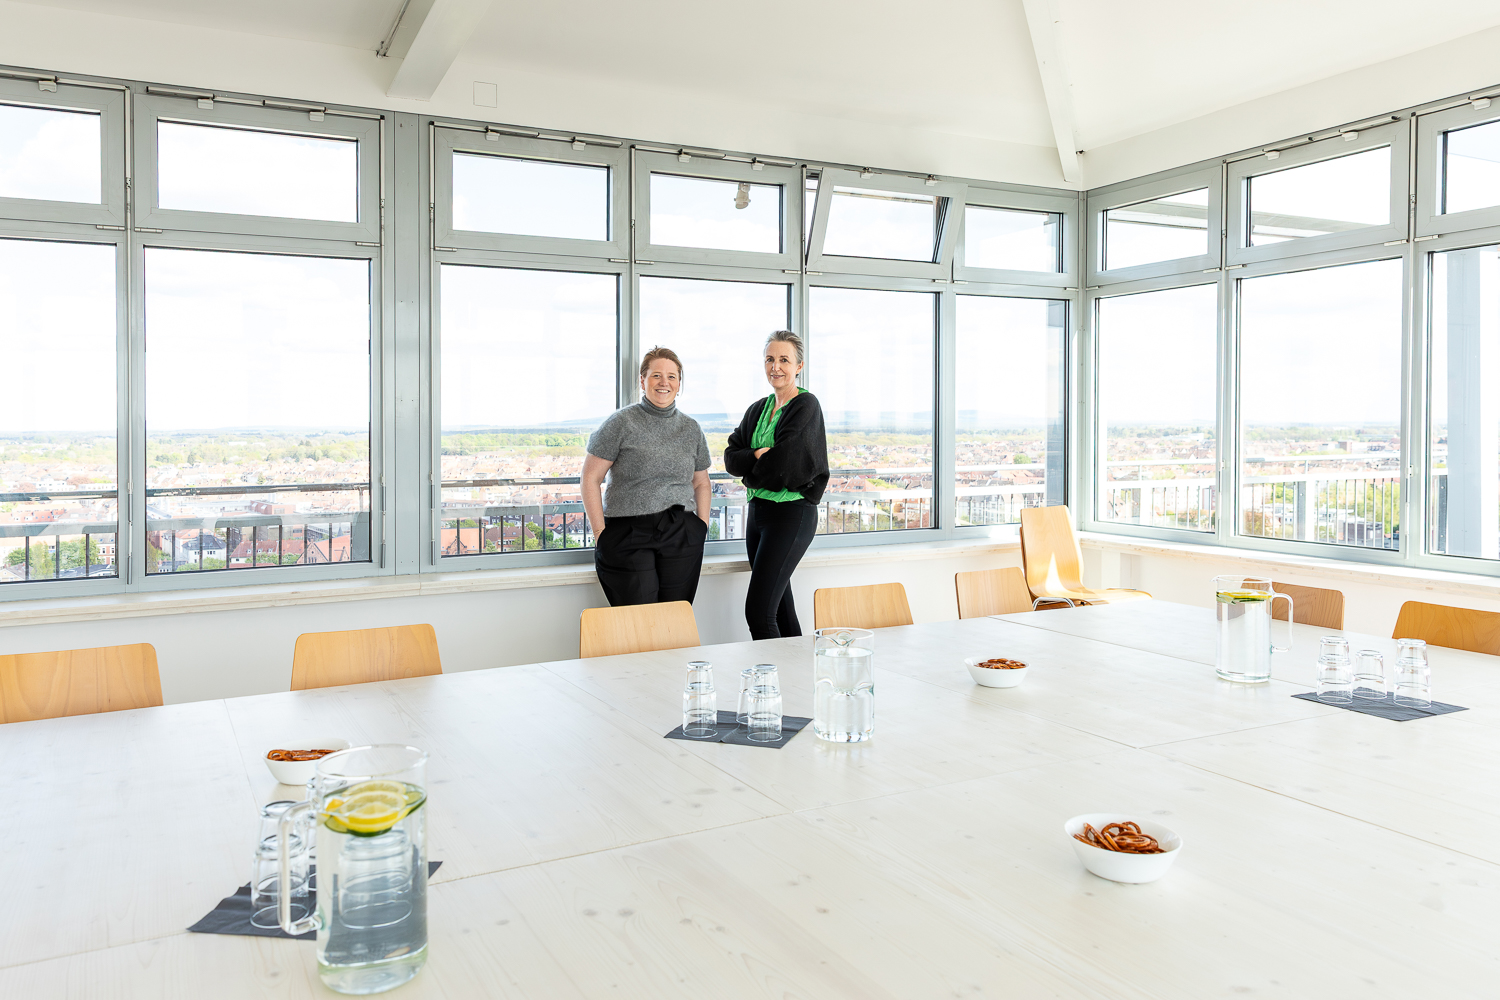
Panoramic view of Braunschweig. Photo credit: Kristina Rottig/TU Braunschweig
Anyone entering the room on the 16th floor of the Okerhochhaus building will initially pause by the window. The view stretches far beyond the rooftops of Braunschweig. What now looks almost like a lounge was, for a long time, a computer lab. “Students used to sit here in the dark because they were working on their computers. And that with such a fantastic view,” says Daniel Houschka, laboratory head at the Institute for Building Climate and Energy in Architecture (IBEA), who led the refurbishment.
After the seminar room had stood empty for some time, the Faculty of Architecture, Civil Engineering and Environmental Sciences, on the initiative of Managing Director Ina Müller, was given the opportunity to redevelop the space. The result is a venue for special events and meetings, as well as a real-world laboratory for sustainable construction and innovative building technology.
A “huge gem” on the roof
For Professor Elisabeth Endres, head of the IBEA, the refurbishment presented a unique opportunity. “The room, with its view across the entire campus, is a real gem at our university.”
Indeed, the character of the former computer lab has been fundamentally transformed. The design has been deliberately kept simple. “So as not to distract from the vibrant city panorama,” explains Professor Almut Grüntuch-Ernst, Head of the Institute for Design and Building Studies. The floor has been raised to the same level as the roof terrace. This means that even when seated, there is an unobstructed view of Braunschweig. When the tables are pushed up to the window sills, a continuous plane is created, which visually expands the space. In addition, the old suspended ceiling was removed and the “office lighting” replaced with floating round lamps.
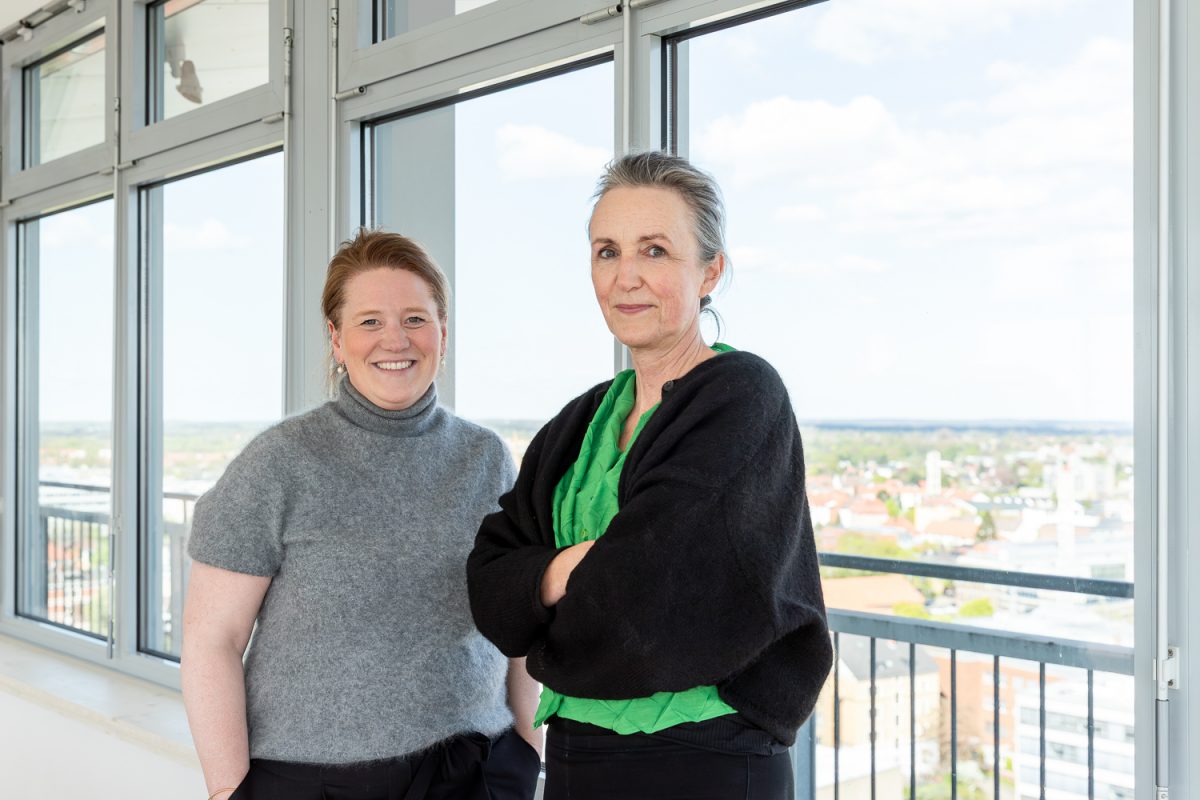
Professor Elisabeth Endres and Professor Almut Grüntuch-Ernst are delighted with the successful refurbishment of the room. Photo credit: Kristina Rottig/TU Braunschweig
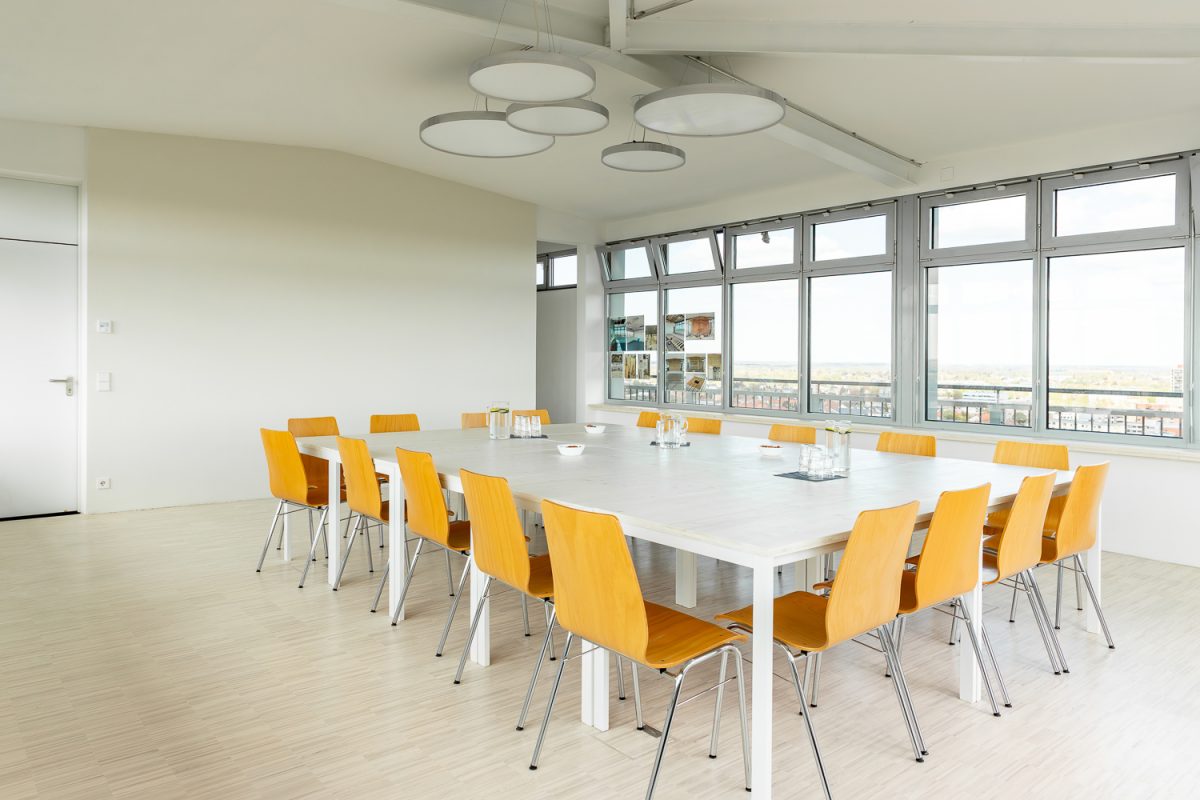
The design has been kept deliberately simple. Photo credit: Kristina Rottig/TU Braunschweig
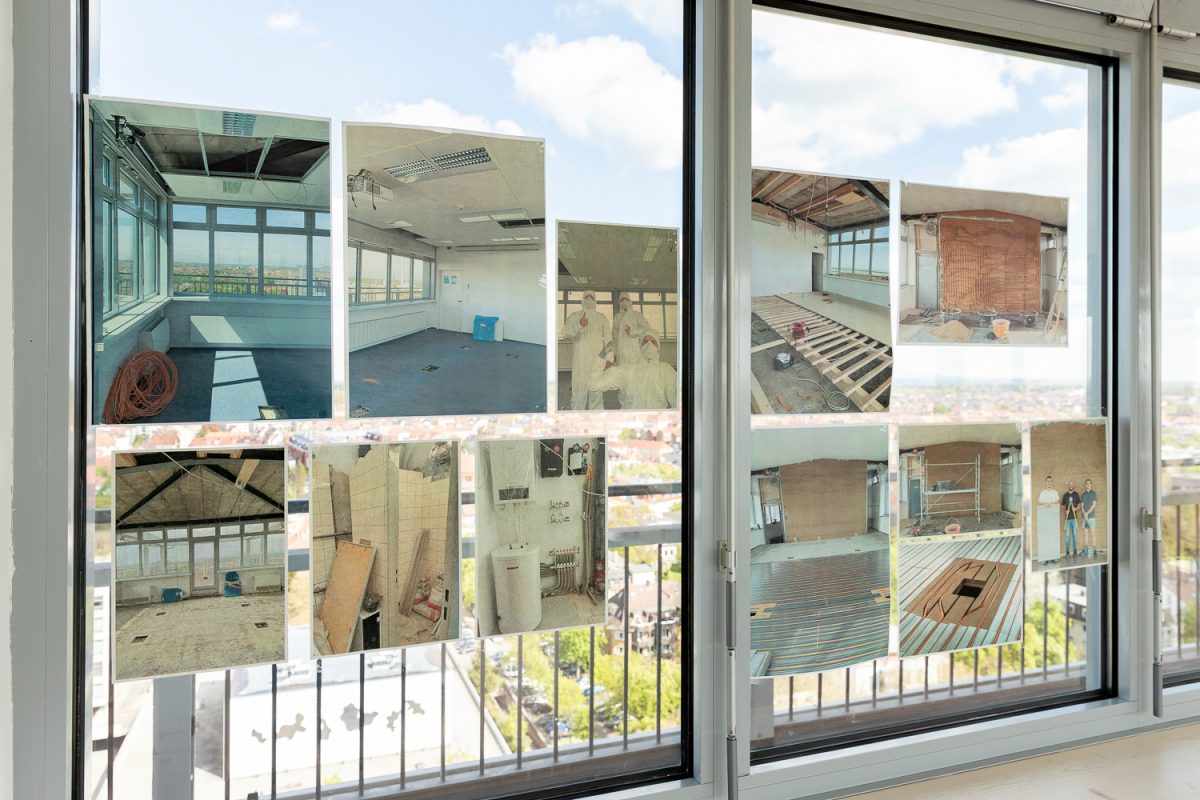
This is what it looked like before: photos from the renovation period. Photo credit: Kristina Rottig/TU Braunschweig
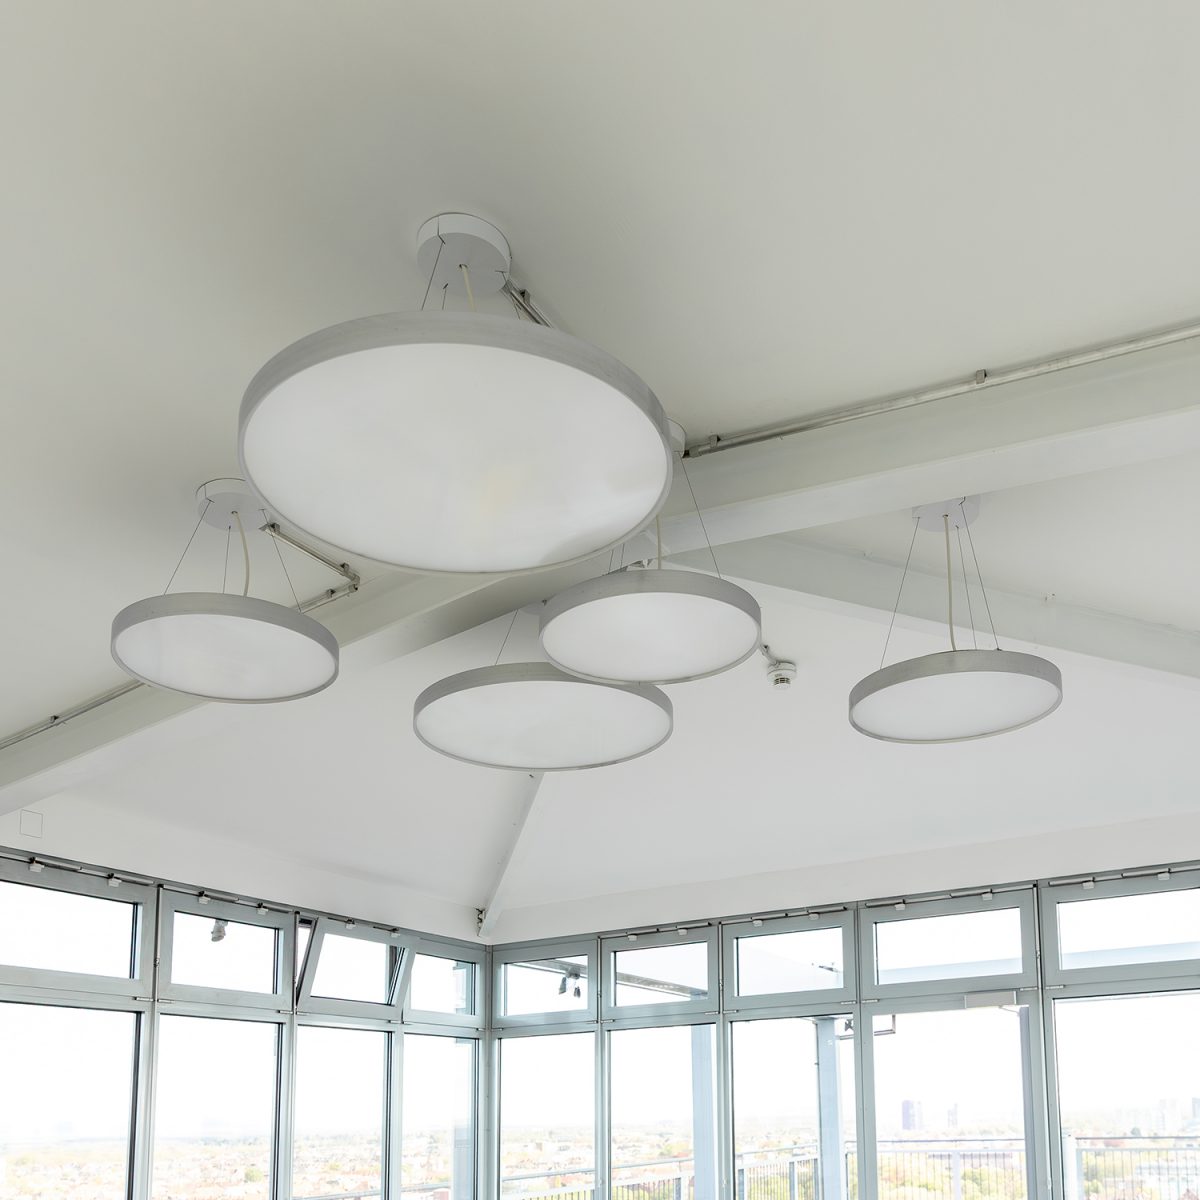
The old sloping ceiling was removed and round pendant lights were installed. Photo credit: Kristina Rottig/TU Braunschweig
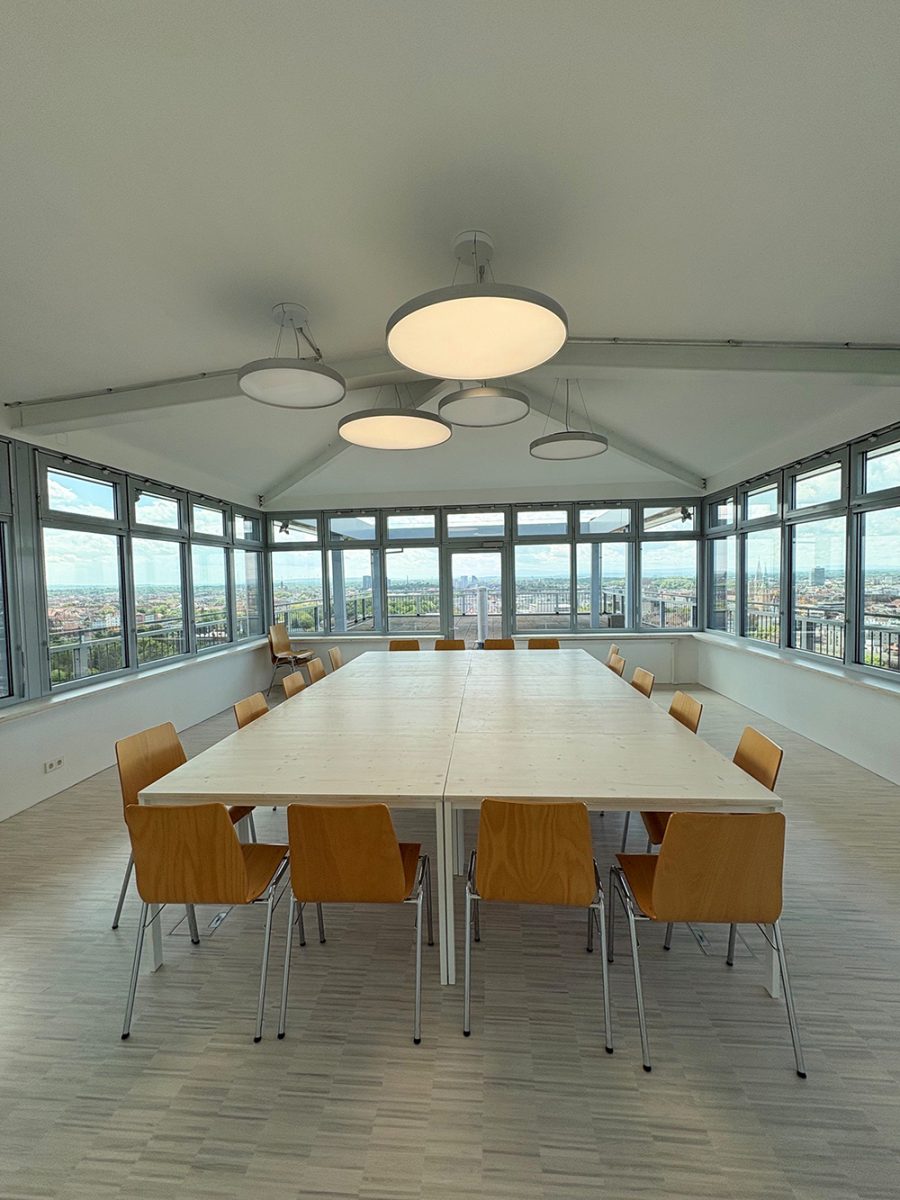
The large windows offer a panoramic view of Braunschweig. Photo credit: IBEA/TU Braunschweig
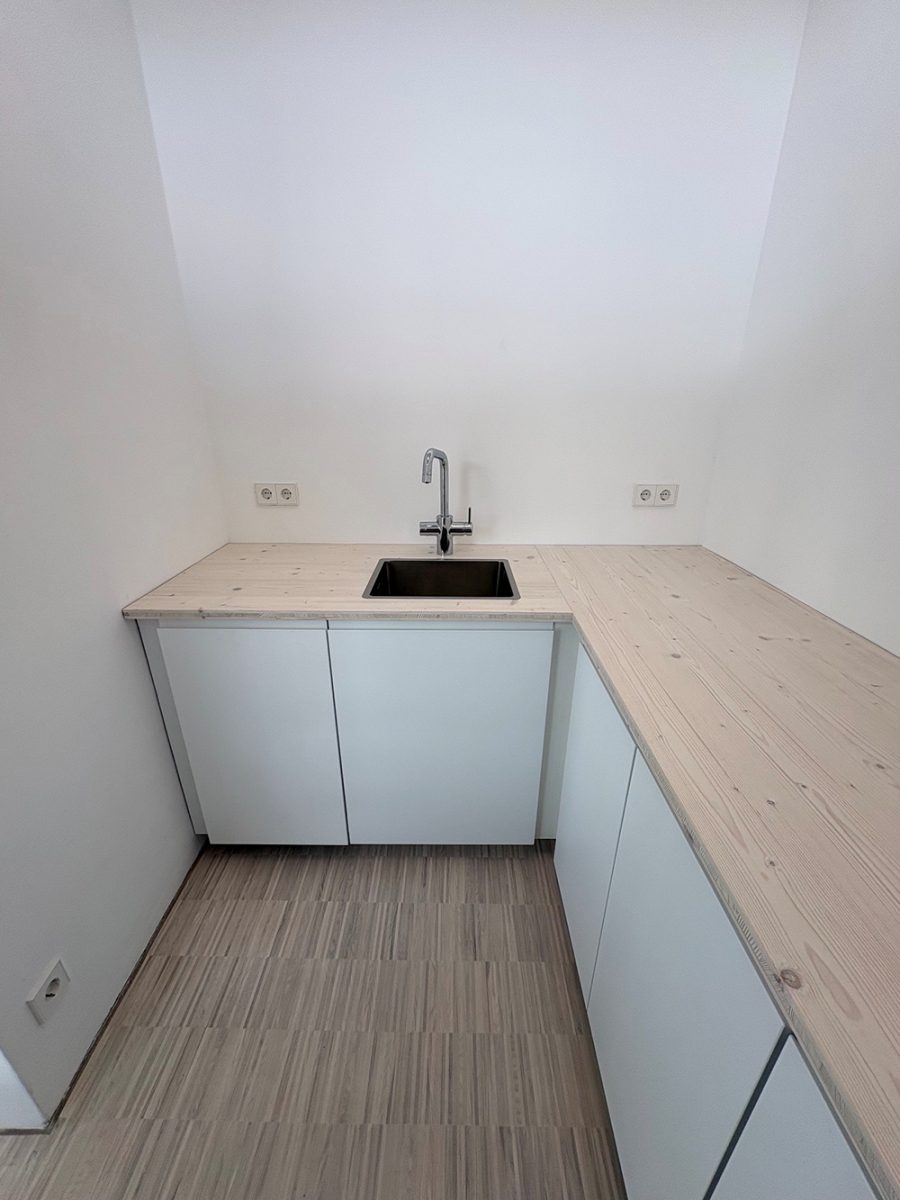
Behind the room is a small area with a kitchenette. Photo credit: IBEA/TU Braunschweig
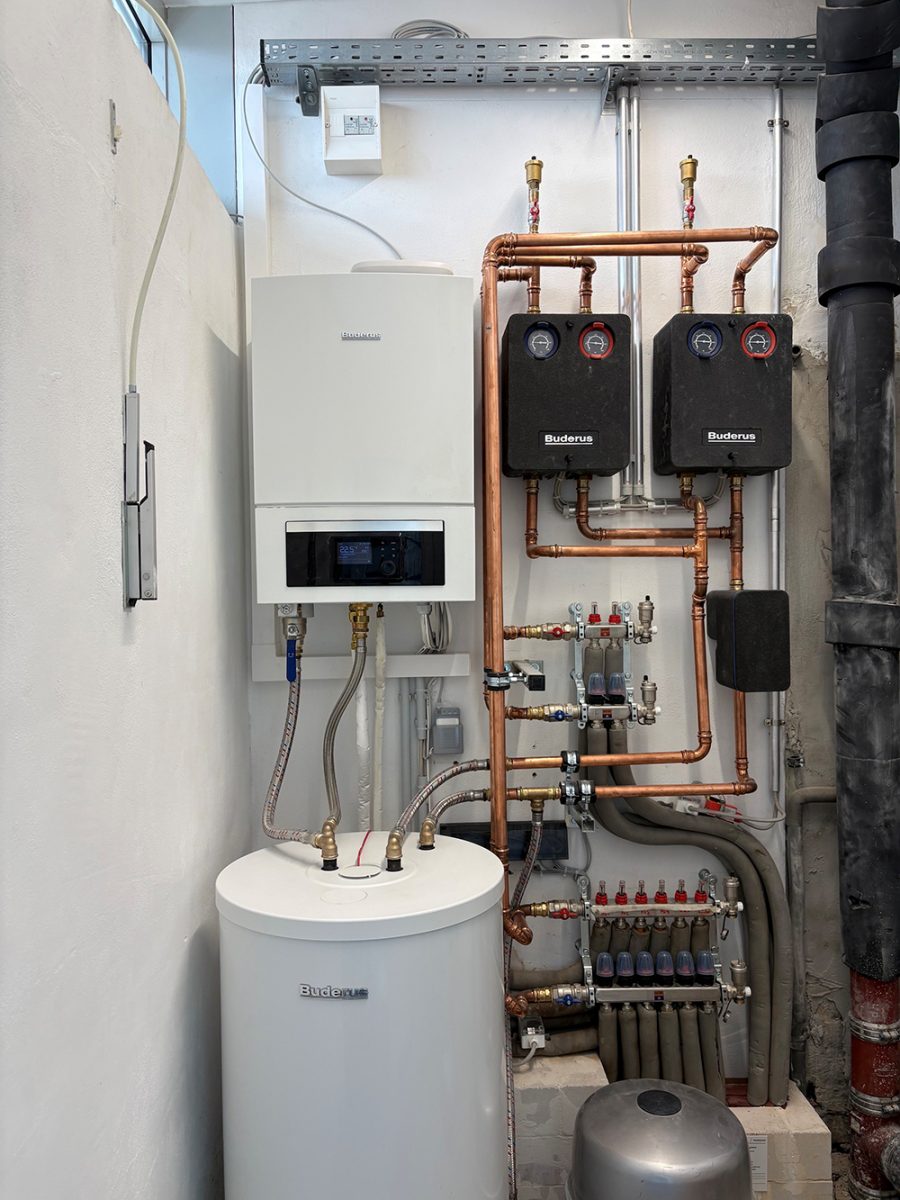
The plant room. Photo credit: IBEA/TU Braunschweig
However, the two architecture institutes initially faced particular challenges: after materials containing harmful substances were discovered in the insulation and the suspended ceiling, a specialist company had to decontaminate the area. Only then could the room be completely gutted and rebuilt.
Almost all of the trades were carried out by the staff and students themselves, including electrical work, heating and air-conditioning systems, carpentry and painting. “All the student assistants were allowed to help with the planning and construction, so that they could follow the entire building process step by step,” reports Daniel Houschka.
Invisible technology for a sustainable indoor climate
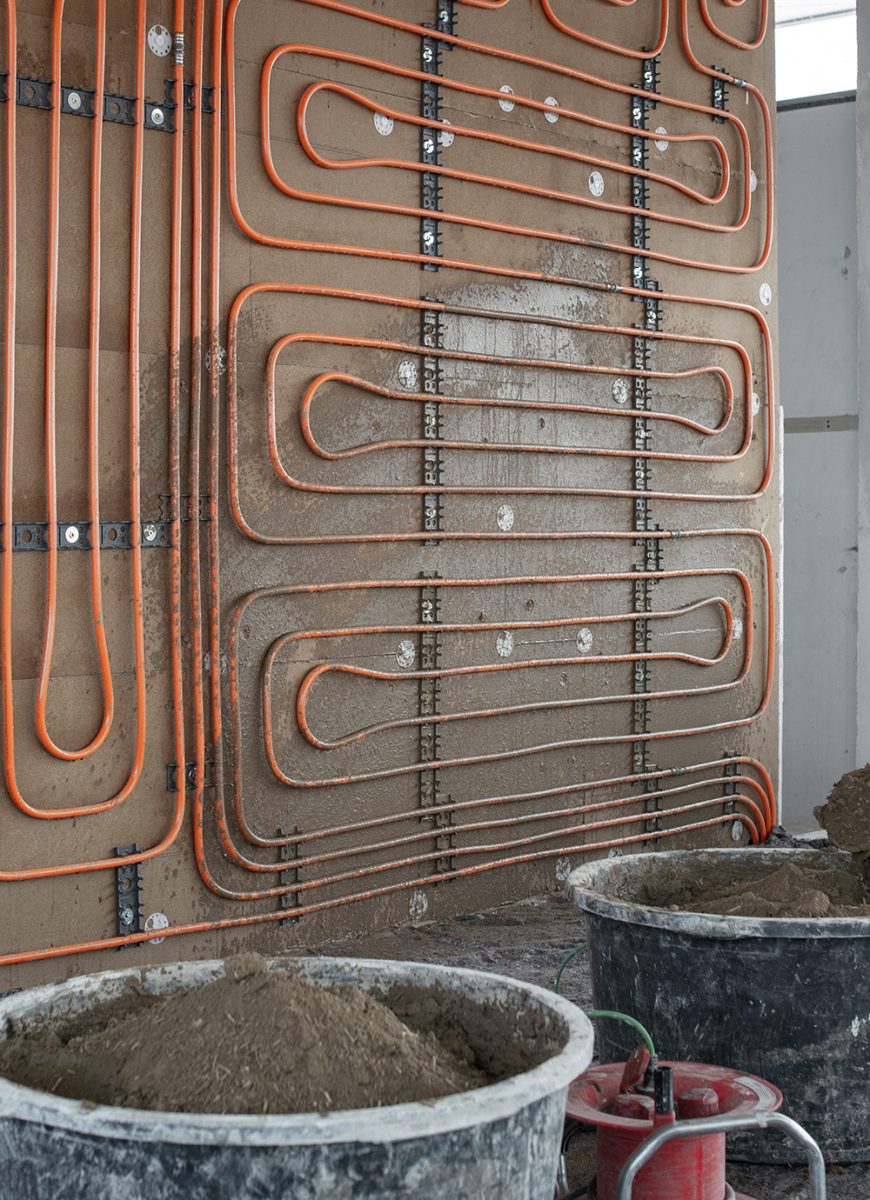
Before the refurbishment, the room was heated by four large radiators and cooled by two separate chillers. Today, this task is handled by a small reversible air-to-water heat pump. With the help of this heat pump, the underfloor and wall-mounted heating and cooling systems can be activated to heat or cool the room as required. The technology remains virtually invisible. For example, a water-based climate coil is concealed within the clay-plastered wall facing the stairwell. “This wall-mounted heating and cooling system, combined with the humidity-regulating clay plaster, regulates the room’s temperature and creates a pleasant and comfortable indoor climate,” explains Daniel Houschka.
The floor has also been completely rebuilt. A sound-insulated raised floor rests on a timber framework. Cork and sheep’s wool provide sound and thermal insulation. The pipes for the heating and cooling circuits run between the structural levels. Aluminium fins distribute the temperature over a wide area across the parquet floor into the room.
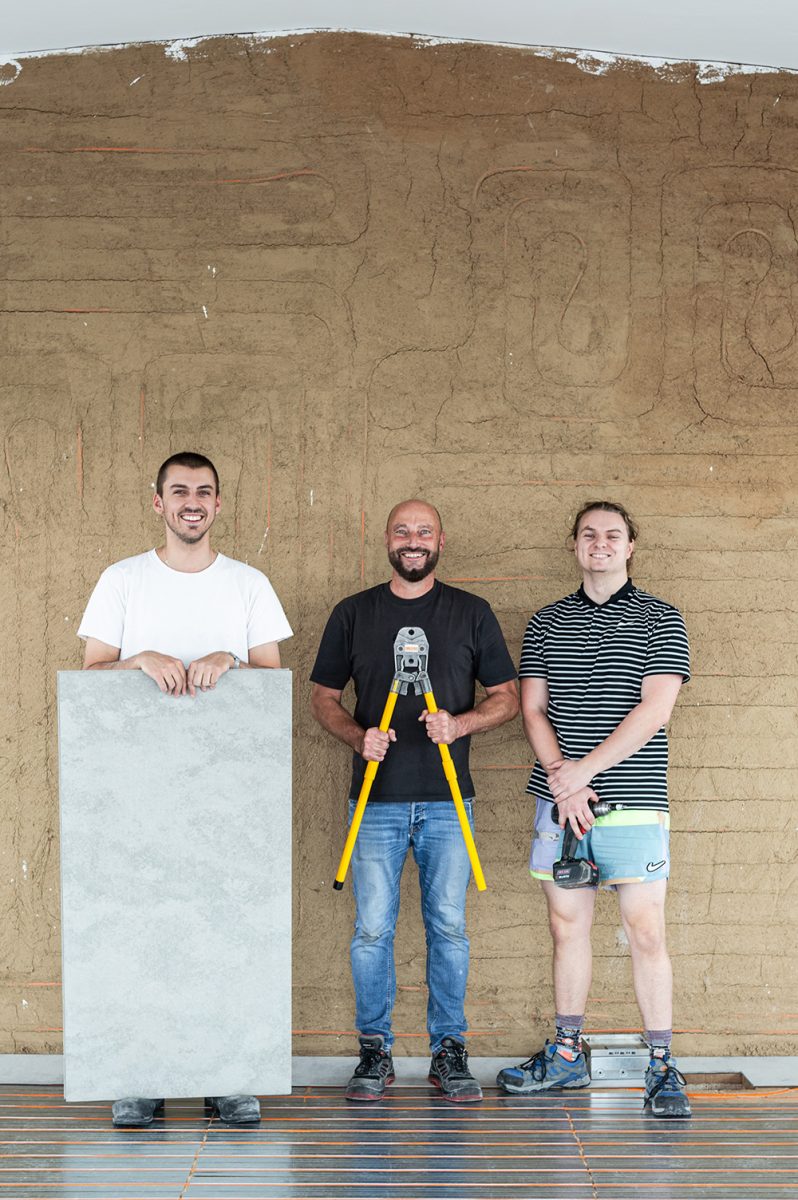
Daniel Houschka (centre) led the refurbishment. Photo credit: IBEA/TU Braunschweig
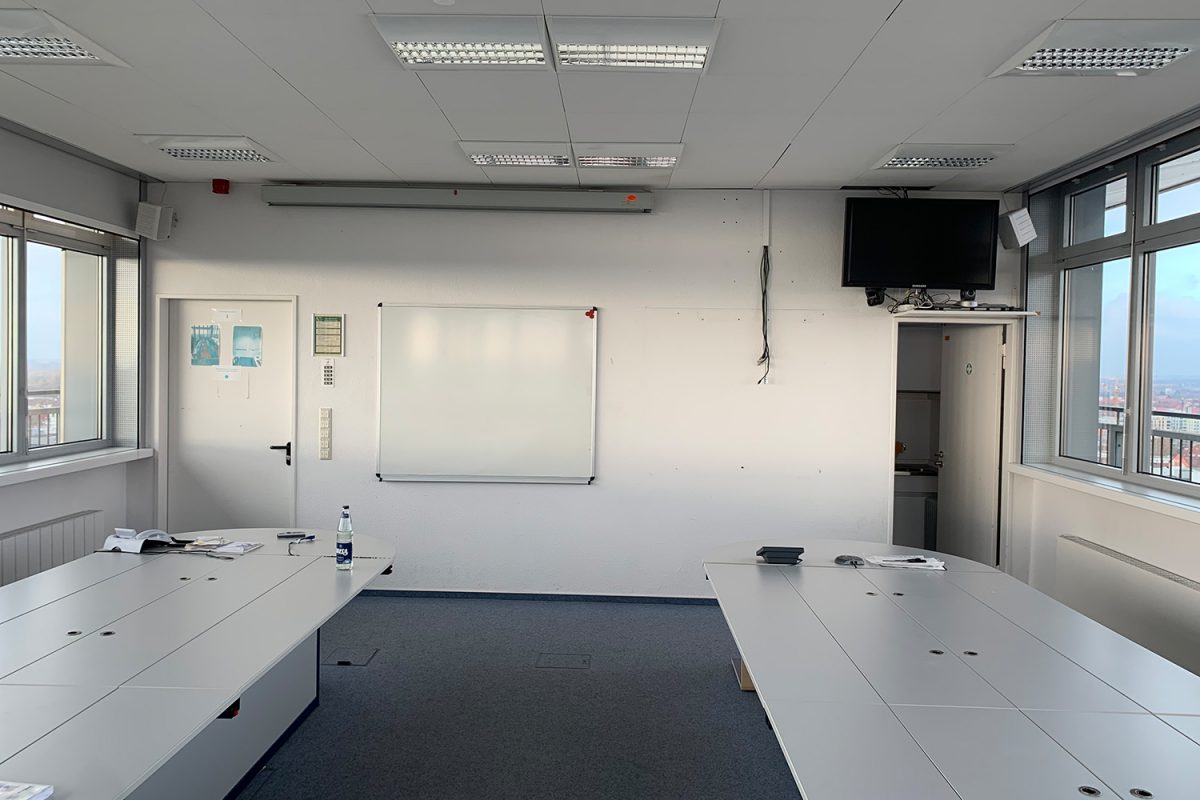
Before the demolition: the former computer lab. Photo credit: IBEA/TU Braunschweig
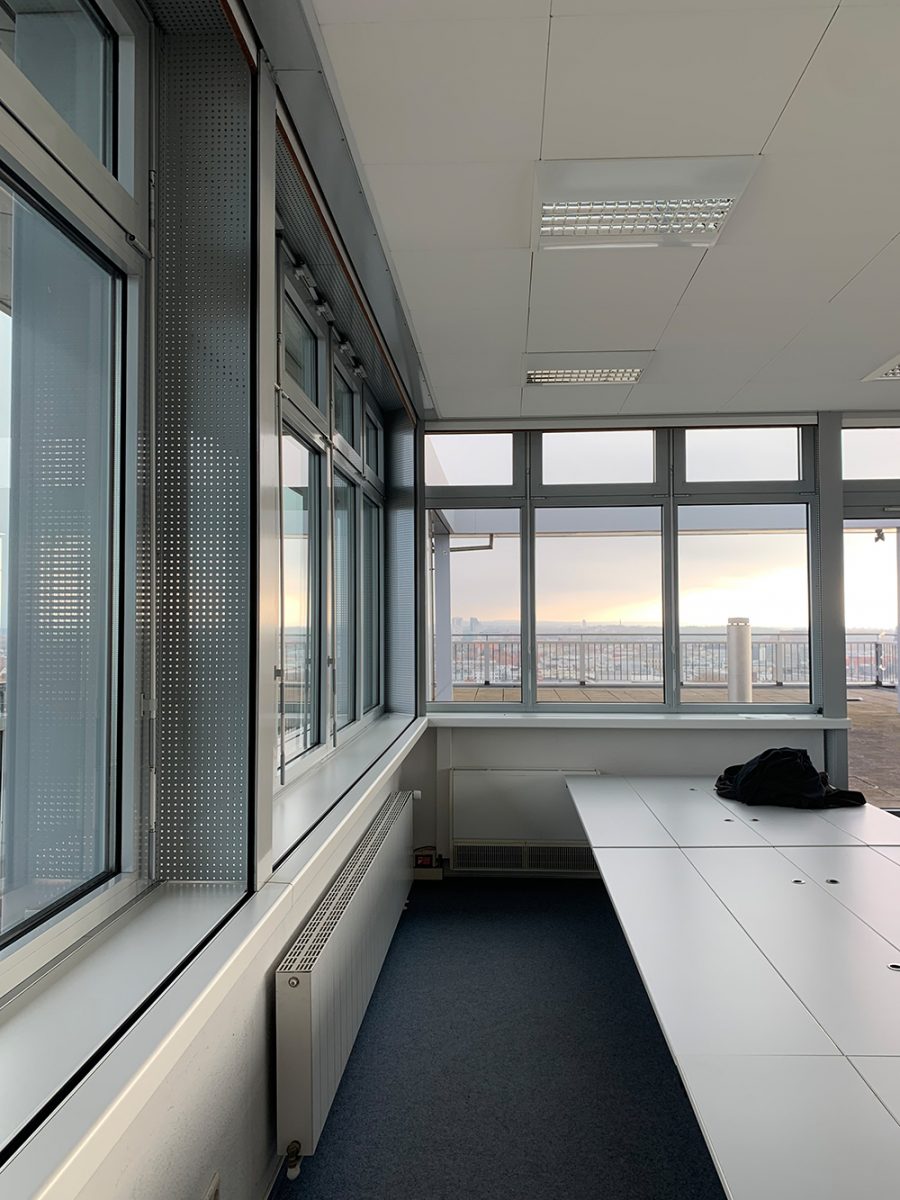
The radiators and the old sloping ceiling were removed from the room. Photo credit: IBEA/TU Braunschweig
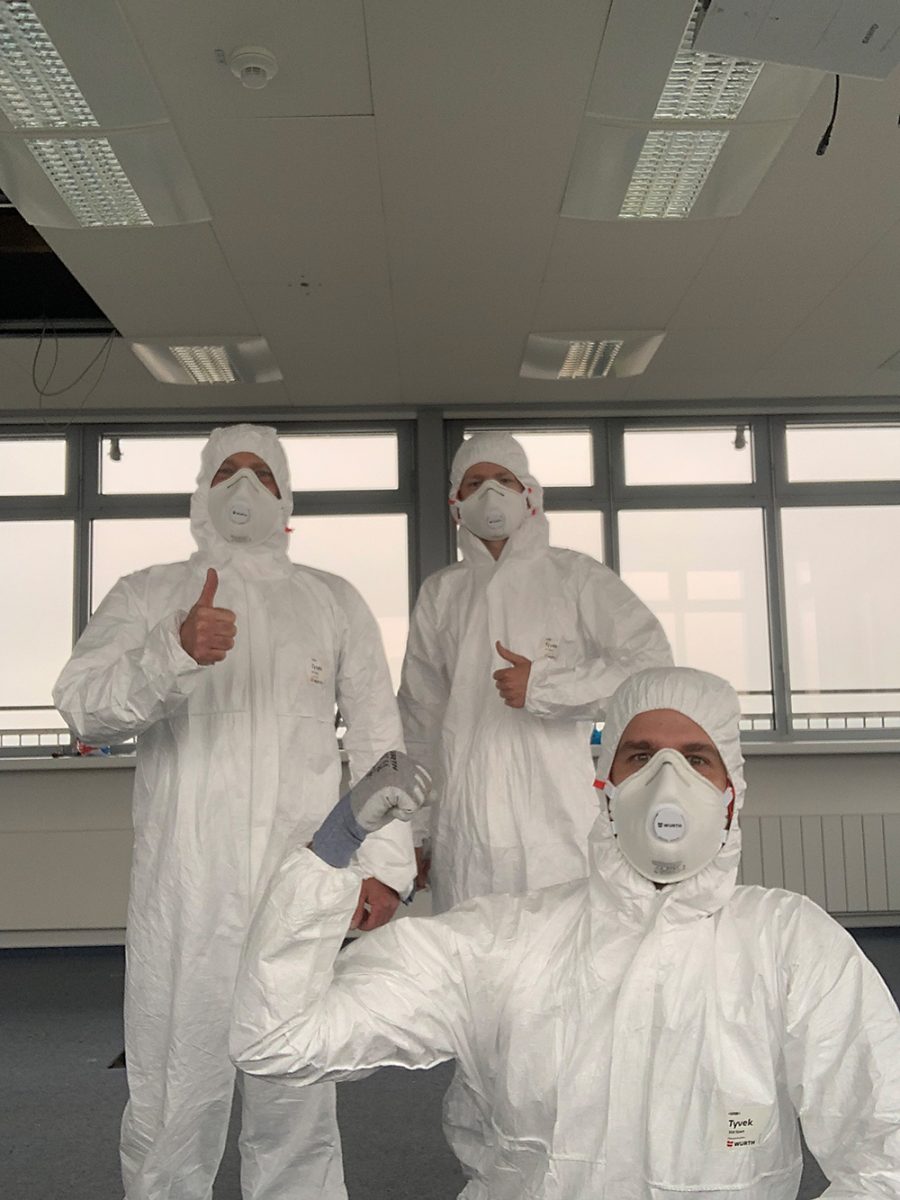
Before the refurbishment, the site had to be decontaminated. Photo credit: IBEA/TU Braunschweig
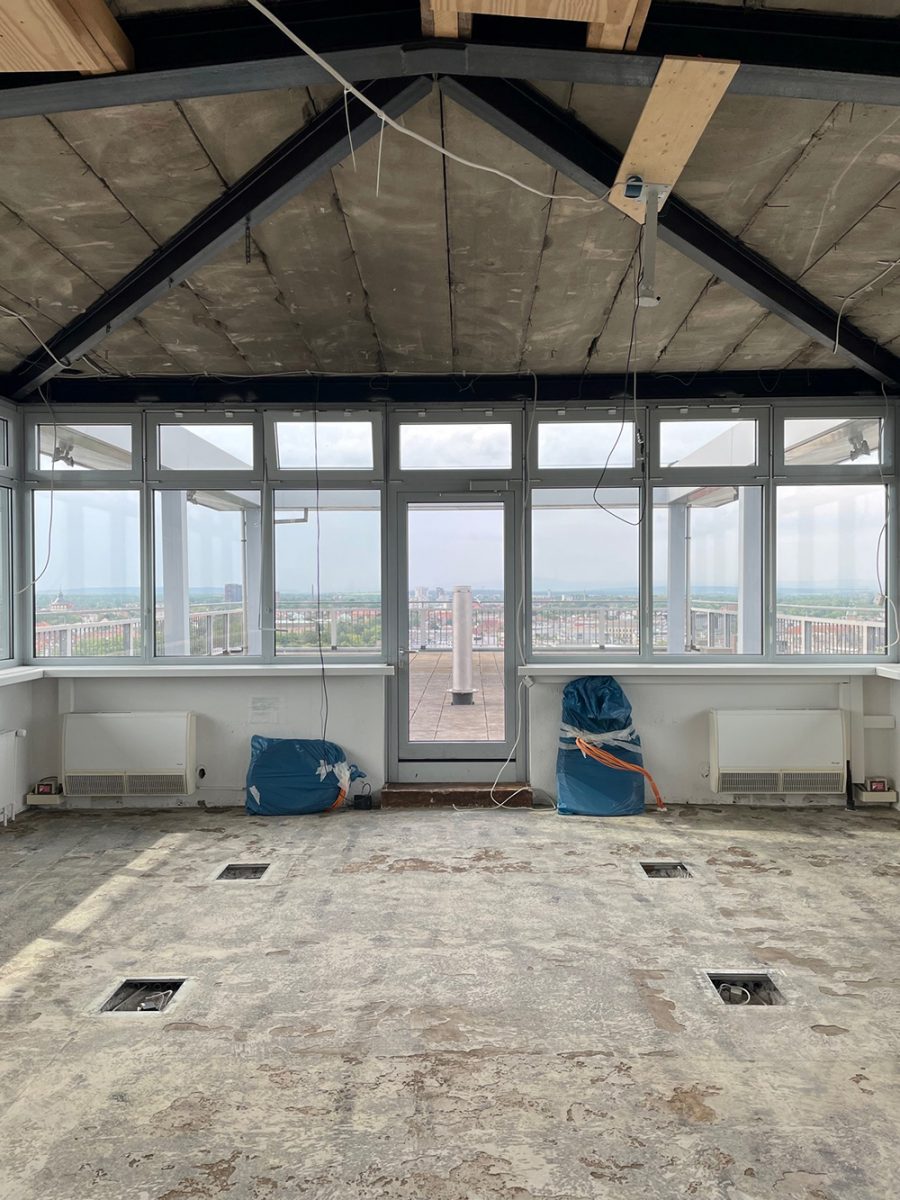
The room was completely gutted and rebuilt. Photo credit: IBEA/TU Braunschweig
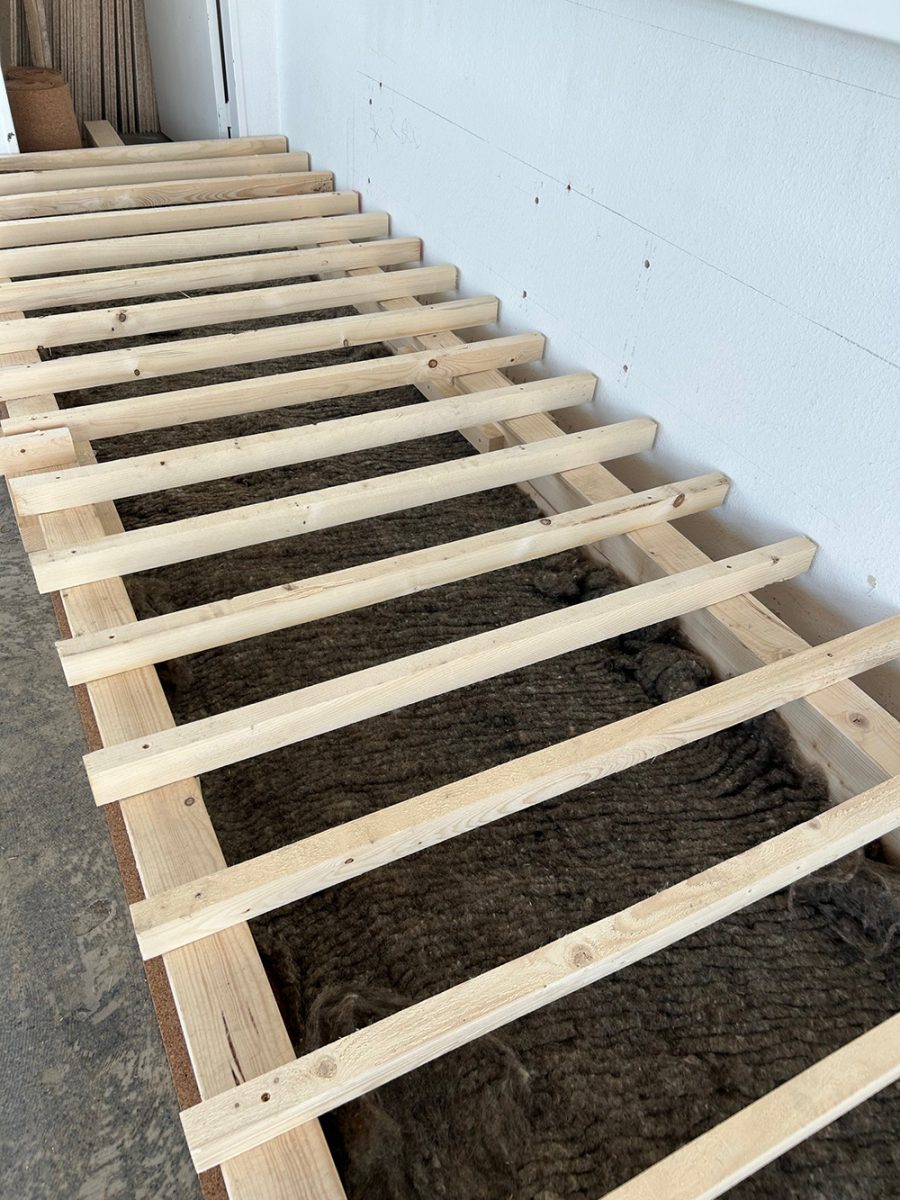
The floor has been completely rebuilt. Photo credit: IBEA/TU Braunschweig
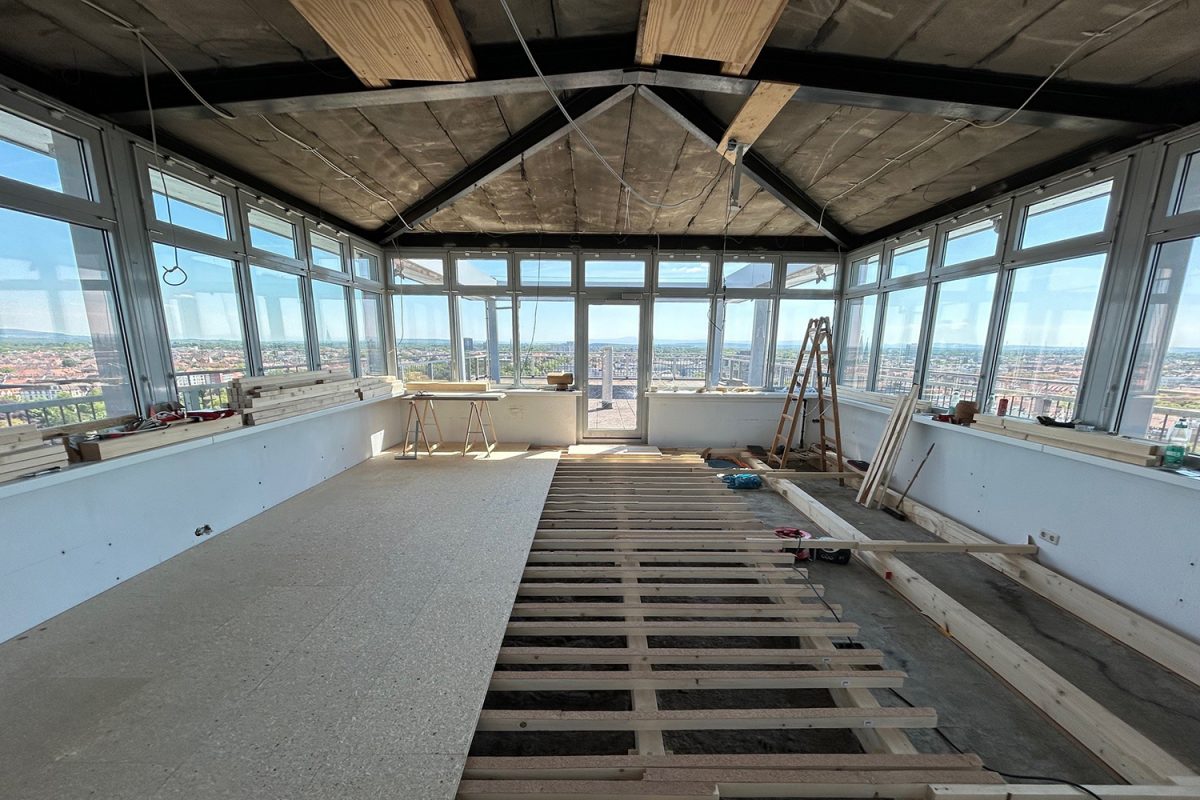
A sound-insulated raised floor rests on a timber framework. Photo credit: IBEA/TU Braunschweig
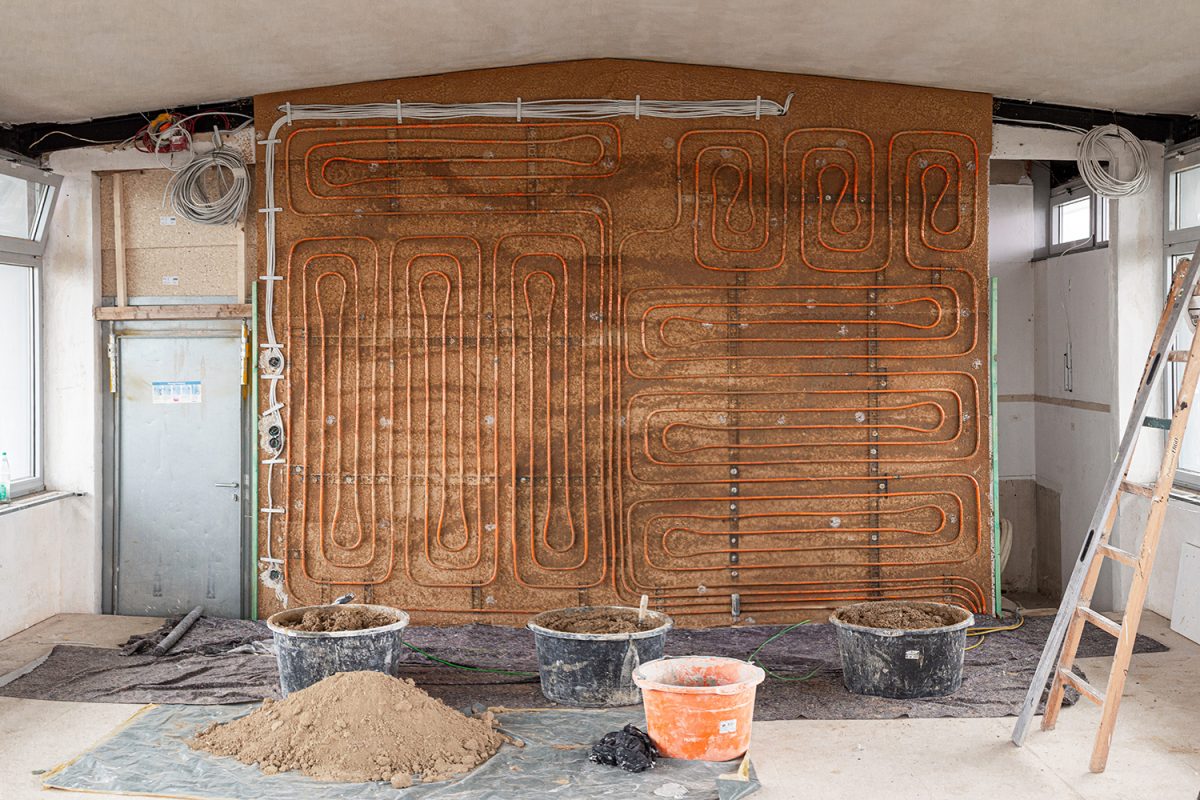
The underfloor heating and cooling system in the wall. Photo credit: IBEA/TU Braunschweig
The water-cooled air conditioning unit. Photo credit: IBEA/TU Braunschweig
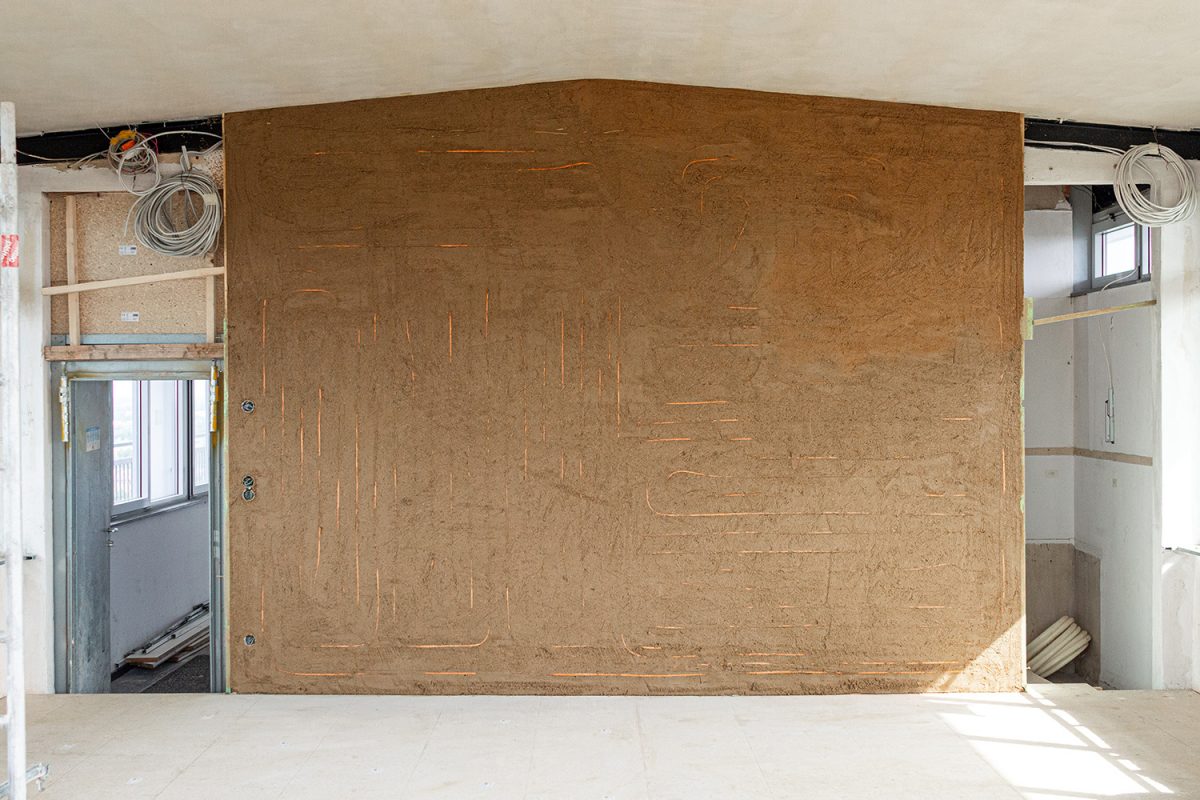
The wall was plastered with clay. Photo credit: IBEA/TU Braunschweig
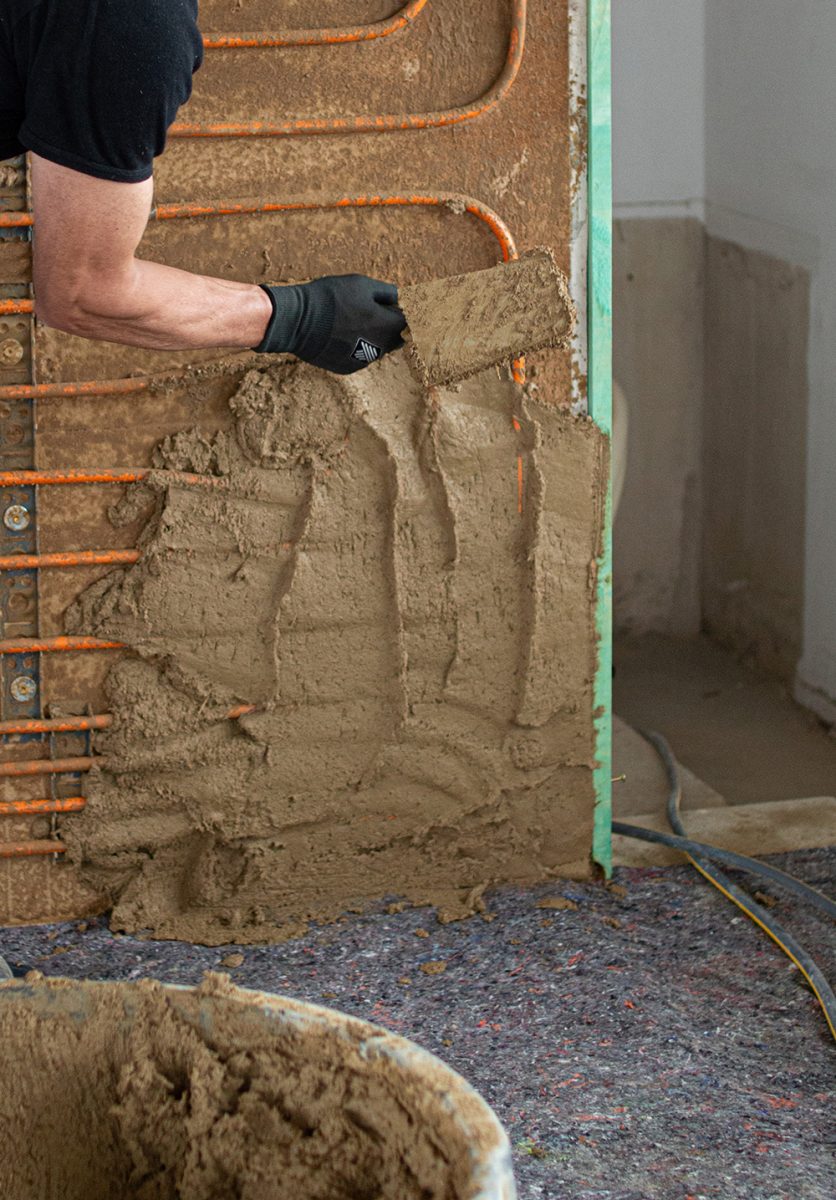
Daniel Houschka: “The wall heating and cooling system, combined with the humidity-regulating clay plaster, regulates the room temperature and creates a pleasant and comfortable indoor climate.” Photo credit: IBEA/TU Braunschweig
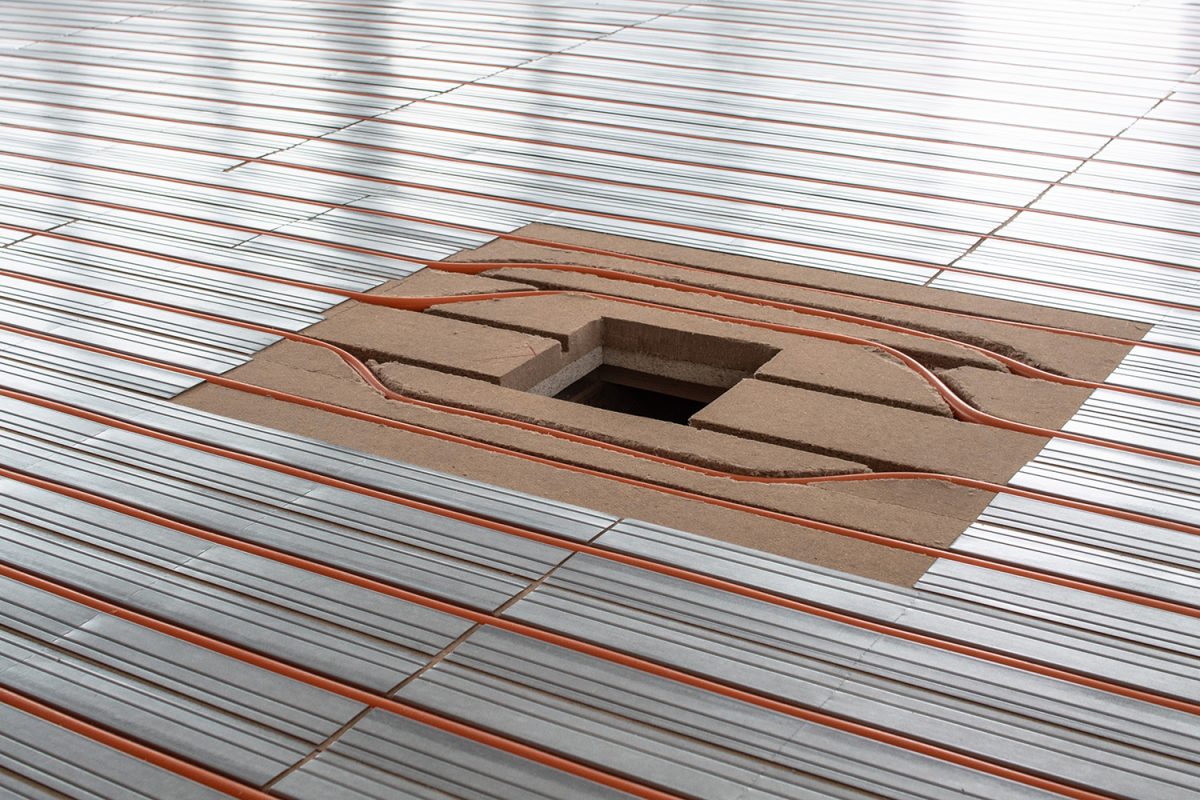
Aluminium slats distribute the heat over a wide area across the parquet floor into the room. Photo credit: IBEA/TU Braunschweig
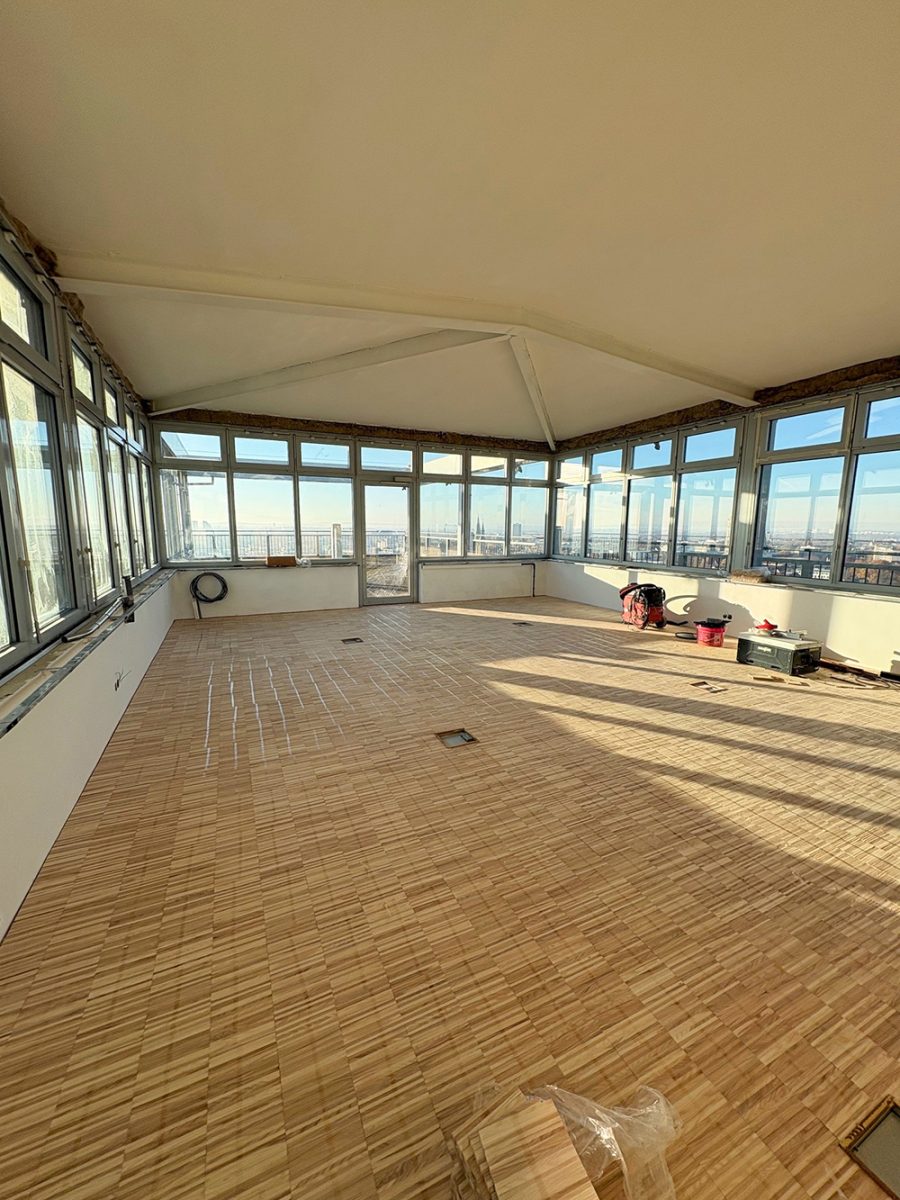
There is now parquet flooring instead of carpet. Photo credit: IBEA/TU Braunschweig
A real-world laboratory rather than a standard solution
Before implementation, the team simulated the entire concept to ensure that the desired temperature control would work even under the specific conditions on the roof. Professor Endres explicitly views the project as an experimental space: “We didn’t plan this according to any standard.” In this real-world laboratory, the IBEA team also intends to carry out measurements to gain insights into how existing buildings can be renovated and made more energy-efficient using simple means.
Incidentally, the space does not yet have a definitive name. “Laterne” or “Skylounge” are under discussion. Anyone with further suggestions is welcome to contact the IBEA team.