
Double victory for architecture students Leo Kraatz and Vanessa Zwinger take first place in competitions
Two architecture students from Technische Universität Braunschweig have impressed the judges with their work in competitions. Leo Kraatz won the “Drawing of the Year” award in the “Visualised” category, which received more than 9,000 entries from over 100 countries. Vanessa Zwinger won the Baunetz Campus Masters competition.
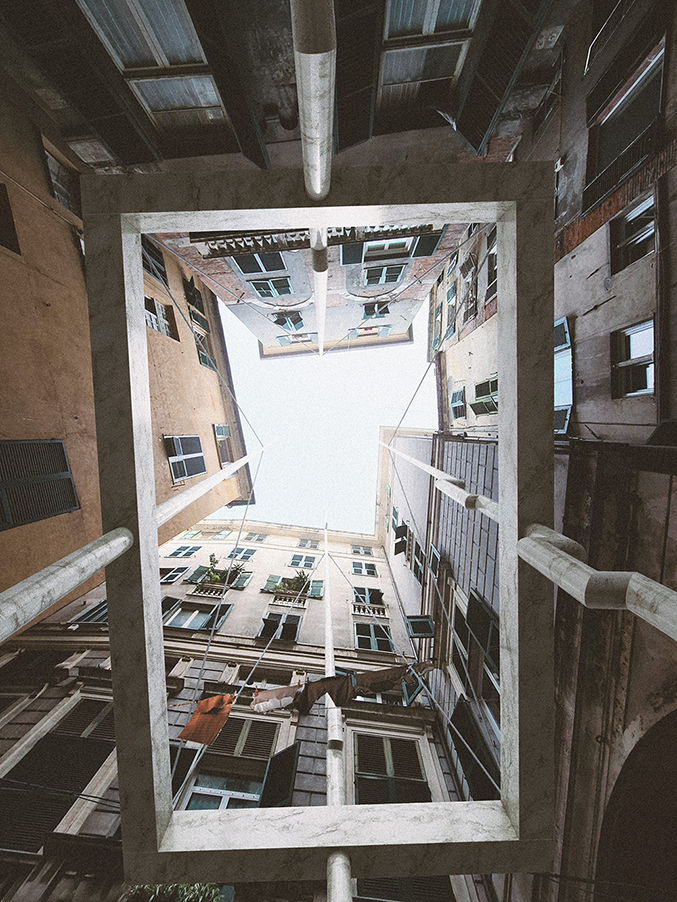
Looking up through a narrow inner courtyard, a monumental marble frame is inserted into an otherwise ordinary void. Photo credit: Leo Kraatz/TU Braunschweig
The “Drawing of the Year Awards” recognise outstanding achievements in drawing and graphic design worldwide within the fields of Architecture, Art and Design within the built environment. In the “Visualised” category, student Leo Kraatz has now been awarded first prize.
The jury included architects from Foster + Partners, the Bjarke Ingels Group and Zaha Hadid Architects, among others. The winners’ works will be published in a pocket book and displayed at the “London Creates” exhibition and other venues. They will subsequently be presented in exhibitions in New York and Sydney. Leo Kraatz’s visualisation was created as part of the “Città in Marmo” design project at the Institute for Experimental Design under Professor Berthold Penkhues during a two-week study visit to Genoa. Students Vanessa Zwinger, Marvin Schulze-Gronover and Deniz Aydogdu also took part. The award-winning work was produced without the use of AI.
Marble frames in the alleys of Genoa
“I am delighted that, out of over 9,000 visualisations submitted, the one that has received the award is precisely the one characterised by its particular restraint,” says Professor Penkhues. “It does not depict architecture in the classical sense, but rather an almost imperceptible intervention in the alleys of Genoa, which integrates itself sensitively into the existing urban space. It is precisely in this delicate approach and in the conscious engagement with the genius loci that its special spatial and atmospheric quality lies.”
Leo Kraatz explores the often-overlooked interior spaces that exist within Genoa’s dense urban fabric. Looking up through a narrow courtyard, a monumental marble frame is inserted into an otherwise ordinary void, thereby transforming a functional space into a deliberate architectural moment. The intervention redirects perception, drawing the gaze towards the sky whilst simultaneously revealing the multi-layered relationship between infrastructure, domestic life and historic façades.
Through the contrast between the permanence of the frame and the informal character of the surrounding courtyard, the drawing explores how Architecture can redefine familiar spaces through the simple act of framing.
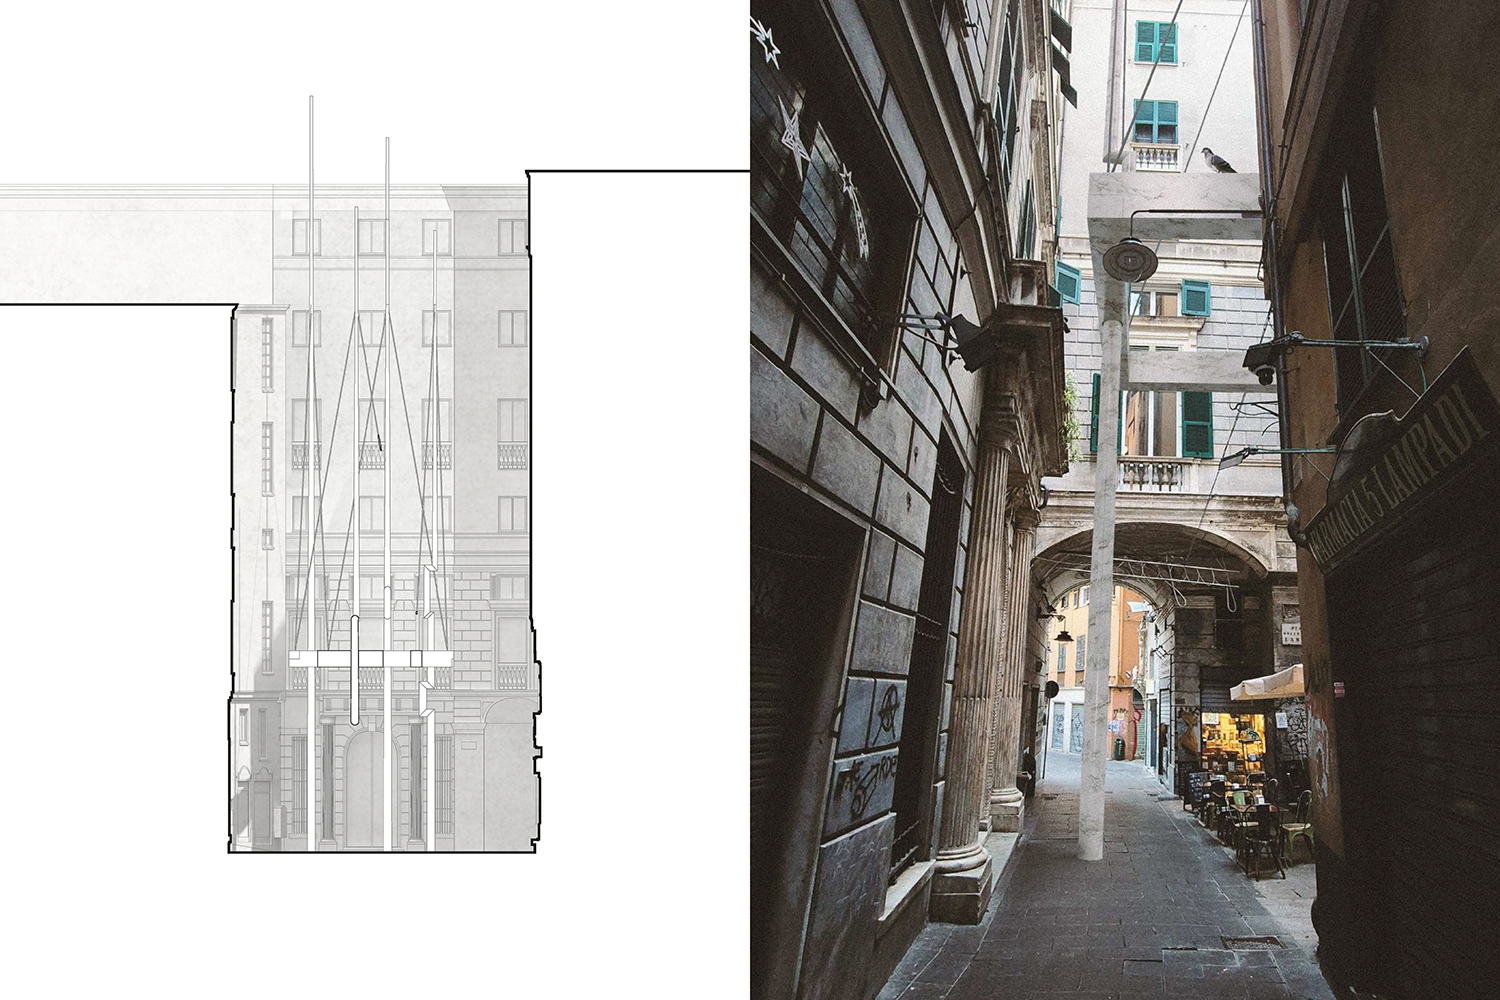
Leo Kraatz investigated the often-overlooked interior spaces that exist within Genoa’s dense urban fabric. Photo credit: Leo Kraatz/TU Braunschweig
From Water to Thread
Vanessa Zwinger, who was also involved in the “Città in Marmo” design, won first place in the Baunetz Campus Masters July/August 2026 with her Master’s thesis “Aqua ad Filum – From Water to Thread”, produced at the Institute for Design and Building Studies.
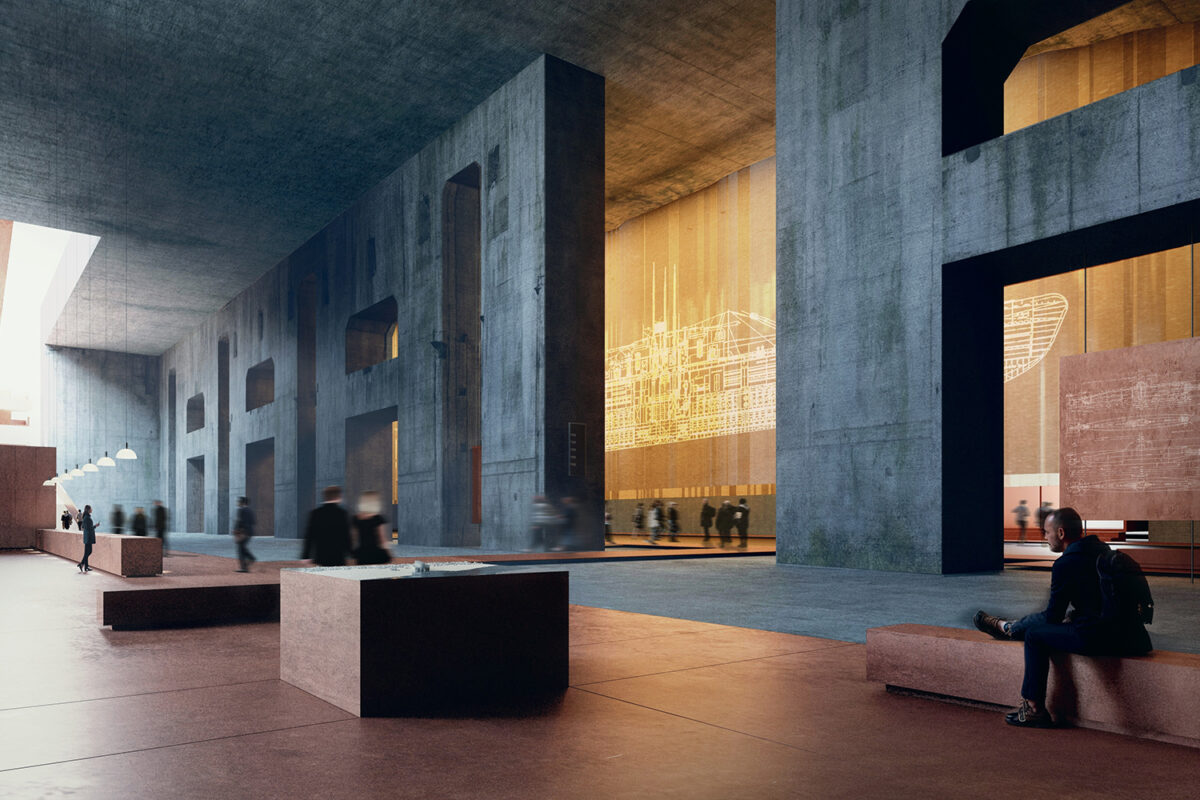
In her design, Vanessa explores the conversion of a bunker complex with a troubled history into a centre for the recovery of renewable materials. Photo credit: Vanessa Zwinger/TU Braunschweig
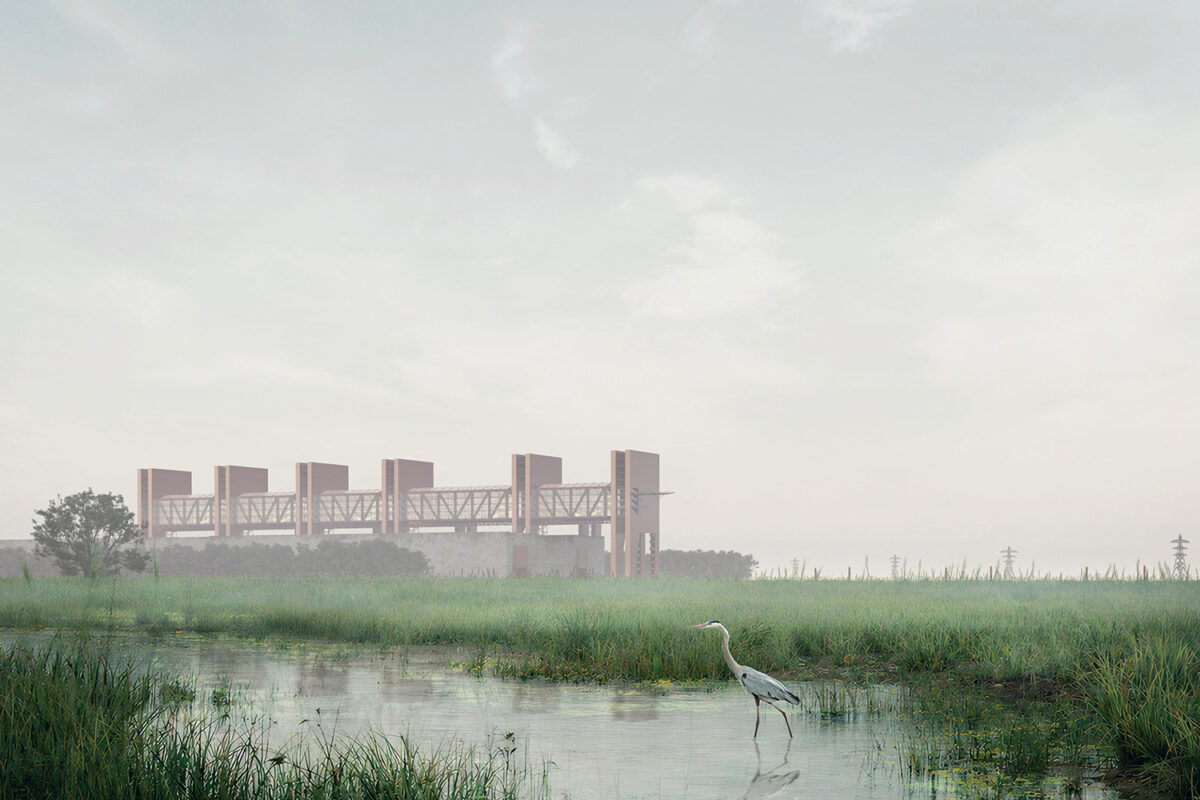
The Valentin Bunker in Bremen is one of the largest freestanding bunker complexes in Europe. Photo credit: Vanessa Zwinger/TU Braunschweig
Professor Almut Grüntuch-Ernst is delighted with the success:
“The role of architects requires more than just design; it demands creative ideas and facilitation at the programme level to bring together the right uses, the right ideas and the right people. Vanessa Zwinger’s work impressively demonstrates how this approach can take shape in an innovative and provocative way. Her visual language, which is both exceptionally dramatic and atmospherically dense, sparks curiosity about a challenging piece of heritage and reveals how it can be transformed into a sustainable, productive scenario. It is gratifying and encouraging to see that such work is receiving the attention it deserves from an interested, specialist audience.”
In her design, Vanessa explores the conversion of a historically burdened bunker complex into a centre for the extraction of renewable materials. Measuring around 430 metres in length and featuring reinforced concrete ceilings up to five metres thick, the Valentin Bunker in Bremen is one of the largest free-standing bunker complexes in Europe. It is being transformed from a relic of Nazi war production into a centre for regenerative material extraction. Algae from the River Weser form the basis of a local textile production process that renders the entire journey – from raw material extraction to the finished textile – visible and tangible. The existing bunker structure is revitalised through targeted interventions and utilised for technical processes, material transport, and artisanal production. Visitor routes and production processes are clearly separated whilst being linked via carefully considered visual connections. This creates a new regenerative use that ensures the preservation of the memorial site.